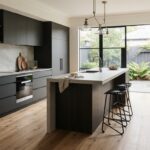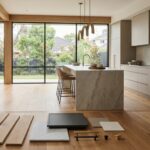
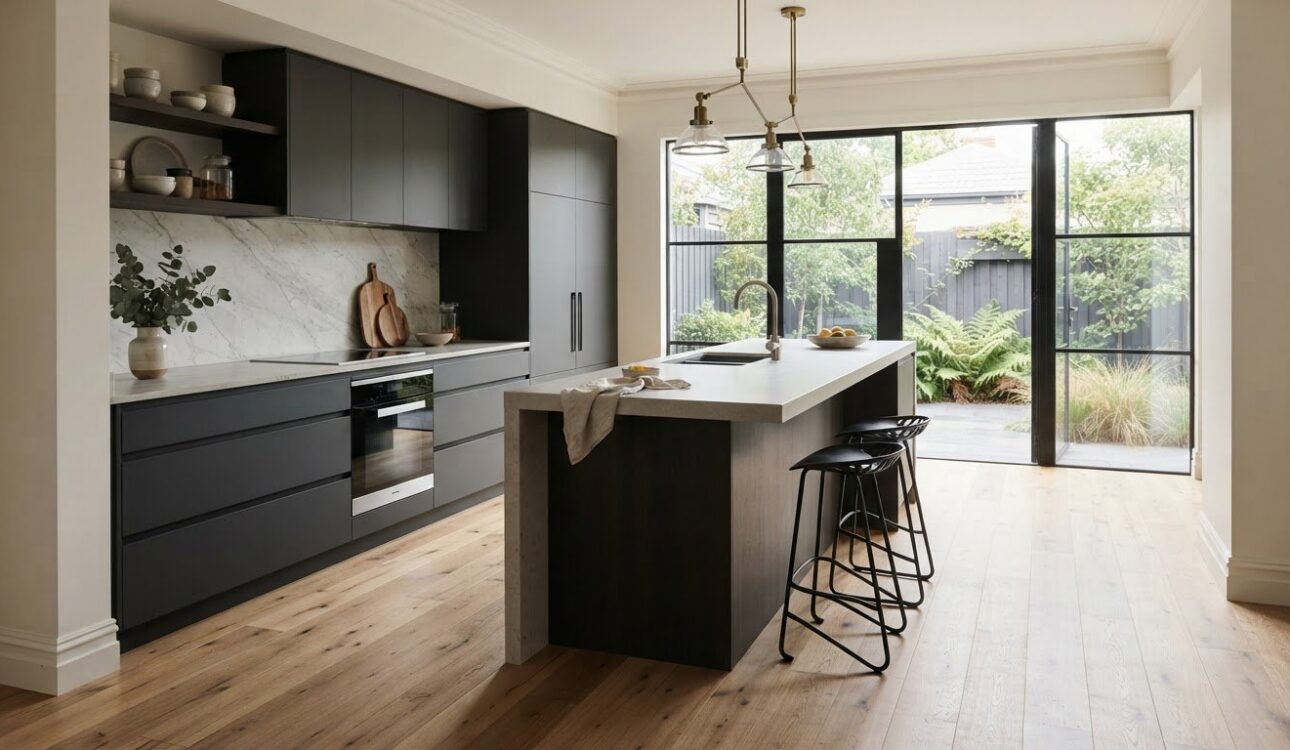
What if wide boards could make a compact Melbourne kitchen feel more considered, not crowded? Wide plank kitchen flooring can bring warmth and visual flow to a space, but whether the scale suits your room and everyday kitchen use depends on more than plank width alone.
Choosing a floor means balancing material, finish and the practical demands of a busy kitchen. The boards should also sit comfortably alongside your cabinetry, benchtop and splashback rather than compete with them. A lighter tone, subtle grain or low-sheen finish creates a different effect from a darker, more pronounced timber look.
This guide compares wide plank flooring options, outlines trade-offs to consider in a kitchen and explains how to plan a cohesive finish. You’ll find ways to assess board scale in compact rooms and open-plan layouts, coordinate flooring with cabinetry during a kitchen renovation, and prepare useful questions for a flooring or renovation professional.
Key Takeaways
- Wide plank kitchen flooring changes a room’s visual rhythm, so check how the board width works with your kitchen’s scale and layout.
- Compare engineered timber, solid timber, laminate and hybrid options by construction, care needs and the supplier’s product guidance.
- Use colour, texture and sheen to shape the mood of your kitchen and create considered contrast with cabinetry and benchtops.
- Before installation, confirm subfloor condition, layout, transitions and product-specific installation requirements.
- Coordinate flooring decisions with cabinetry measurements and the wider renovation plan for a more cohesive Melbourne kitchen design.
What Is Wide Plank Kitchen Flooring, and What Makes It Look Different?
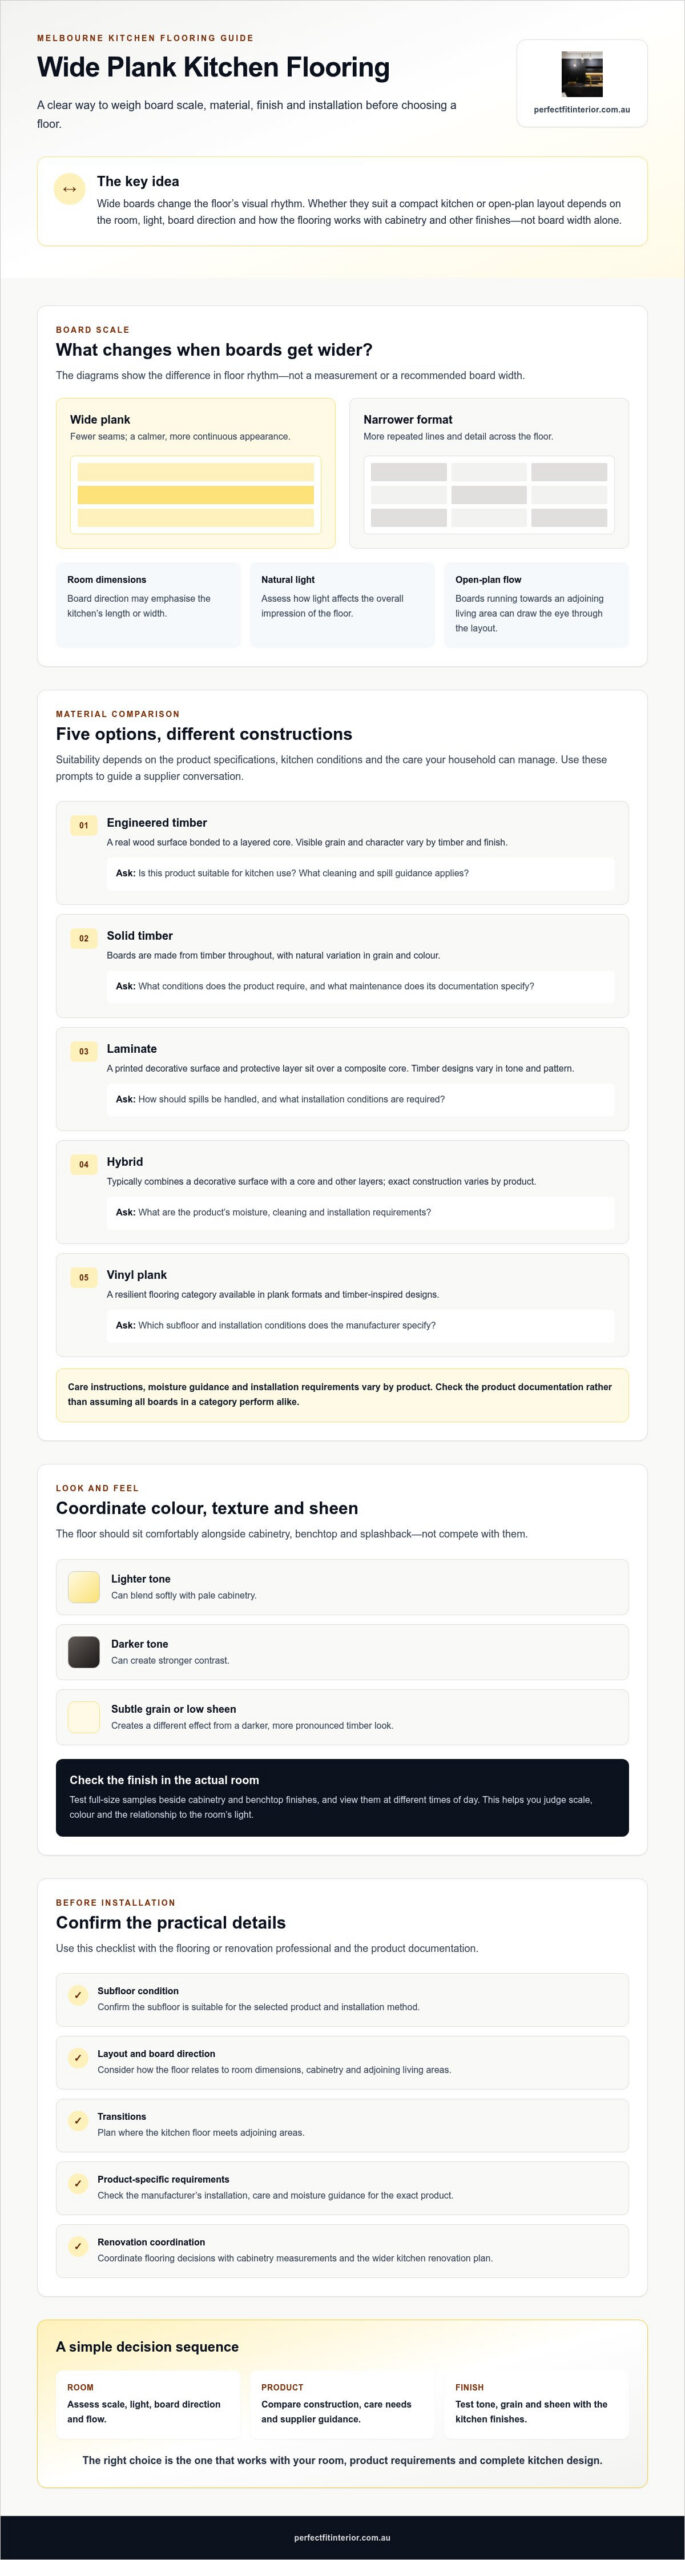
Wide plank flooring uses boards that are broader than narrower formats commonly seen in timber floors. There’s no universal width threshold across every range, so check the dimensions of the specific product you’re considering. The main visual difference is the floor’s rhythm: fewer, wider boards create fewer seams, while narrower boards introduce more repeated lines and detail.
Neither format is automatically better. Room dimensions, natural light and board direction all affect the impression. In an open-plan space, boards running towards an adjoining living area can draw the eye through the layout. In a compact kitchen, their direction may emphasise the room’s length or width. Assess these details alongside the cabinetry and other finishes.
How wide planks change the look of a kitchen
Wide boards can create a calmer, more continuous appearance, but they won’t make every room feel larger. The result depends on the whole composition, including the light, floor tone and visual weight of the joinery. If you’re considering new cabinetry as part of a Melbourne kitchen renovation, explore cabinet-making in Melbourne as part of your planning.
Will wide planks suit a small kitchen?
They can. Board width alone doesn’t determine whether a compact kitchen feels spacious or crowded. A light floor may blend softly with pale cabinetry, while a darker tone can create stronger contrast. Test full-size samples in the actual room, beside cabinetry and benchtop finishes, and view them at different times of day.
Seeing the boards in context makes it easier to judge their scale, colour and relationship to the room’s light before settling on a design.
Which Wide Plank Flooring Material Should You Consider for a Kitchen?
The same wide-board look can come from quite different flooring constructions. Engineered timber and solid timber have a real wood surface, while laminate and hybrid products use layered constructions designed to create a timber-inspired appearance. The National Wood Flooring Association explains the distinction between solid and engineered wood flooring. For any product, check its specifications rather than assuming all boards in a category perform alike.
Material suitability depends on the product’s specifications, the kitchen’s conditions and the care your household can manage. Use this comparison to prepare for supplier conversations, not as a substitute for product documentation.
| Material | Appearance and construction | Care considerations | Ask the supplier |
|---|---|---|---|
| Engineered timber | A real wood surface bonded to a layered core. The visible grain and character vary by timber and finish. | Care instructions and moisture guidance depend on the specific product and finish. | Is this product suitable for kitchen use? What cleaning and spill guidance applies? |
| Solid timber | Boards are made from timber throughout, with natural variation in grain and colour. | Ask about the product’s care, moisture guidance and any refinishing options. | What conditions does the product require, and what maintenance does its documentation specify? |
| Laminate | A printed decorative surface and protective layer sit over a composite core. Timber designs can vary in tone and pattern. | Spill response and cleaning instructions differ between products. | How should spills be handled, and what installation conditions are required? |
| Hybrid | Typically combines a decorative surface with a core and other layers; exact construction varies by product. | Check the care instructions and the manufacturer’s guidance for kitchen use. | What are the product’s moisture, cleaning and installation requirements? |
| Vinyl plank | A resilient flooring category available in plank formats and timber-inspired designs. | Follow the selected product’s cleaning and care guidance. | Which subfloor and installation conditions does the manufacturer specify? |
Engineered timber and solid timber wide planks
Engineered timber has a timber surface over a constructed core; solid timber is timber through the board. That difference can affect product requirements, but it doesn’t determine kitchen suitability on its own. Ask suppliers about the exact board construction, recommended installation method, moisture guidance, maintenance and warranty conditions. Check each answer against the selected product documentation.
Laminate and hybrid wide plank alternatives
These categories offer timber-inspired visuals, but their layers and care requirements vary. Don’t assume a product is waterproof, scratch-proof or suitable for every kitchen. Before choosing, check the manufacturer’s instructions for spills, cleaning, subfloor preparation and installation conditions. Close-up views of the surface and board edges can also help you compare texture and detailing.
Planning flooring alongside cabinetry can make material and finish decisions more cohesive. For a broader renovation overview, explore Melbourne renovation services.
Wide Planks: Comparing Colour, Finish and Kitchen Style
Colour and surface finish shape how wide boards sit within the full kitchen palette. Light floors can create a bright, understated base beside pale cabinetry, while mid-tones bring warmth and can connect lighter joinery with darker accents. Dark floors make a stronger statement and create more contrast with light cabinets or benchtops. The effect depends on the room’s natural light, wall colour and the undertones in each finish.
Start with the kitchen’s existing finishes, then consider how flooring and cabinetry can work together as part of a renovation. Reviewing the materials as a group can help you decide whether the floor should blend into the palette or provide contrast.
Choosing a plank colour to complement cabinetry
Start with the fixed or harder-to-change elements, such as cabinetry, benchtops and splashbacks. Compare their undertones: a warm floor beside cool-toned cabinets can create deliberate contrast, while closer tones may produce a more blended palette. Neither approach is right for every kitchen. Place flooring samples beside cabinet and benchtop samples, then view them under your home’s natural and artificial lighting. If cabinetry is part of your plans, explore custom cabinetry design in Melbourne.
Selecting a finish for your household and design
Matte and low-sheen surfaces offer a subdued appearance. Smoother finishes can create a more even look, while textured surfaces add visible grain and tactile detail. These are aesthetic differences, not a guarantee of how a floor will handle wear. Check the chosen product’s care and maintenance instructions, and consider the routines it needs to accommodate, from frequent cooking to children or pets moving through the kitchen.
Make a fair comparison by viewing finish samples in the same setting and light. Keep the sample position and surrounding finishes consistent, then compare each surface closely and from across the room. This helps separate the effect of texture and sheen from changes in lighting or background. Ask the supplier how to clean each finish and which care guidance applies to the exact product.
With wide plank kitchen flooring, colour, grain and sheen work together as a design decision. Review the floor beside cabinetry, benchtops and wall colours before confirming the palette, so the finished kitchen feels considered rather than assembled from separate choices.
What Should You Check Before Installing Wide Plank Kitchen Flooring?
A well-planned installation starts before the first board is laid. The flooring system, existing substrate and kitchen-renovation sequence all affect what needs to be prepared, so ask the installer to assess the site and confirm the selected product’s requirements. Installation preparation depends on the flooring system selected, its product instructions and the conditions at the site.
Subfloor, transitions and installation planning
The installer should assess the existing substrate and site conditions, including its state and suitability for the proposed flooring. Avoid relying on generic advice for preparation or clearances. The manufacturer’s documentation should guide product-specific requirements, including the installation method and any allowance for expansion.
Plan the details that connect the kitchen floor to the rest of the home:
- Subfloor: Ask what preparation is required and whether any site conditions need attention before installation.
- Board direction: Confirm the proposed layout and how it will relate to the kitchen, adjoining spaces and main sightlines.
- Edges and doorways: Discuss how board edges and door openings will be finished.
- Transitions and floor heights: Check how the new surface will meet other flooring and thresholds.
- Product instructions: Confirm the installation method, expansion requirements and care guidance for the exact product.
These decisions are easier to coordinate before materials and cabinetry work are underway. For further planning prompts, read this guide to kitchen renovation planning and design.
Questions to ask your flooring installer
Keep the conversation specific to the product and your renovation. Ask: Which preparation steps does this flooring require? Which installation method does its documentation specify? What maintenance guidance should the household follow? How will the layout and transitions be handled? Clear answers help you understand the work and identify decisions to make before installation begins.
Also confirm who will coordinate flooring with cabinetry removal and installation, and how the flooring work fits alongside other renovation stages. The sequence can affect access, measurements and finishing details, so agree on responsibilities and timing with the relevant professionals before work starts.
Include flooring decisions in the wider kitchen-renovation plan rather than treating them as a last-minute finish. A coordinated approach gives you space to confirm product instructions, site preparation and cabinetry details together.
Explore renovation services as part of planning the wider project.
Plan Wide Plank Kitchen Flooring as Part of a Melbourne Renovation
Wide plank kitchen flooring works best as part of a considered kitchen plan, not as a finish chosen in isolation. In a Melbourne or wider Victorian renovation, review the floor, cabinetry, benchtop and splashback together so their colours, textures and proportions feel cohesive. Measurements matter too: consider the finished floor level and cabinetry details alongside the selected flooring product and its installation guidance.
Coordinate flooring and cabinetry decisions
Bring flooring and cabinetry samples together before finalising either choice. A timber-look floor that seems balanced on its own may read differently beside a particular cabinet colour or benchtop. Check samples in the kitchen’s lighting and view the combination from more than one angle. This gives you a clearer sense of contrast, undertones and how the materials work as a complete palette.
Discuss sequencing with the renovation team rather than assuming there’s one installation order for every project. The right coordination depends on the flooring system, cabinetry design, site conditions and product instructions. Confirm how measurements, removal and installation stages will be managed, and who is responsible for checking junctions between the floor and cabinetry. If cabinetry is part of your plans, explore cabinet maker services in Melbourne.
Move from flooring inspiration to a renovation plan
Turn your preferred look into a practical shortlist. Compare the material categories that suit your household, view full-size samples beside cabinetry and benchtop finishes, then confirm the product’s care and installation requirements with the supplier or installer. Ask how floor levels, doorways and adjoining rooms will be resolved, and include those details in the wider project discussion.
Keep measurements and decisions connected. If custom cabinetry is involved, discuss how its dimensions and finish relate to the proposed flooring. The project team can coordinate design choices and installation planning around the selected products, while accounting for the requirements of the particular flooring system.
A joined-up renovation plan helps you move from inspiration to informed decisions. For a Melbourne kitchen renovation, bring your flooring preferences, samples and installation questions into the conversation early.
Explore renovation and interior services
Bring Your Kitchen Flooring Plan Together
Wide plank kitchen flooring can set the tone for your Melbourne kitchen, but a strong result comes from balancing board scale, material and finish with the cabinetry and wider design. Compare samples in your home, check product-specific care and installation guidance, and discuss measurements, transitions and project sequencing before work begins.
Perfect FIT Interior brings over 18 years of industry experience to renovation projects, with project management from 3D design and measurement through to installation. Flooring and bespoke cabinetry can be considered as part of a coordinated renovation plan, helping you make connected decisions for your home in Melbourne or elsewhere in Victoria.
With a considered plan and the right questions, you can shape a kitchen that feels cohesive, functional and suited to your home.
Frequently Asked Questions About Wide Plank Kitchen Flooring
What is considered wide plank flooring?
Wide plank flooring uses boards broader than narrower strip-style formats, but there isn’t one universal width threshold across every product range. Wide boards are commonly described as starting around 180 mm and extending beyond 260 mm, but check the dimensions of the flooring you’re considering. The number and scale of boards affect the floor’s visual rhythm, so compare actual widths rather than relying on the “wide plank” label alone.
Is wide plank flooring suitable for a kitchen?
It can be suitable, provided the specific flooring product is recommended for kitchen use and its installation and care requirements suit your household. Kitchen floors may encounter spills and regular cleaning, so check the manufacturer’s guidance for moisture, cleaning, installation conditions and warranty coverage. For a Victorian renovation, ask the supplier or installer to assess the product against your site and kitchen plans before you commit.
Can wide plank flooring make a small kitchen look bigger?
Wide boards can create a calmer, more continuous floor, but they won’t automatically make a small kitchen look bigger. The impression also depends on natural light, floor colour, board direction, layout and cabinetry. A lighter tone may blend with pale joinery, while a contrasting floor can define the kitchen more strongly. Compare full-size samples in your room and view them beside cabinet and benchtop finishes.
Which material is best for wide plank kitchen flooring?
There isn’t one best material for every kitchen. Engineered timber, solid timber, laminate and hybrid flooring differ in construction, appearance, care and product-specific installation requirements. Choose by comparing the exact specifications with your household’s routines and kitchen conditions. Ask suppliers whether the product is suitable for kitchen use, how spills should be handled, and what cleaning and installation guidance applies.
How do you choose a wide plank flooring colour for kitchen cabinets?
Compare the floor’s undertones with your cabinetry, benchtop, splashback and wall colour. Similar tones can create a blended palette, while contrasting light and dark finishes can make each surface more distinct. Neither approach is automatically right. Place flooring samples beside cabinet and benchtop samples, then view them in your kitchen’s natural and artificial light. This helps you judge how the full combination reads at different times of day.
What should I check before installing wide plank flooring in a kitchen?
Ask the installer to assess the existing subfloor and confirm the selected product’s preparation and installation requirements. Check the proposed board direction, floor levels, doorways, thresholds and transitions to adjoining rooms. Installation methods and expansion requirements vary by flooring system, so follow the manufacturer’s documentation rather than general rules. If cabinetry is part of the renovation, confirm how flooring work will be coordinated with its removal and installation.
How do you clean and maintain wide plank kitchen flooring?
Follow the care instructions supplied for your exact flooring product, as suitable cleaning methods vary by material and finish. Check what the manufacturer recommends for routine cleaning, spills and cleaning products, and don’t assume advice for timber applies to laminate or hybrid flooring. Keep the instructions available after installation, and ask the supplier how to address marks or spills promptly. Product-specific guidance is the safest basis for ongoing care.
Disclaimer
All right reserve for Perfect Fit Interior – InnovateX Group PTY LTD