

How long does a full kitchen renovation realistically take from initial design to final handover? For Melbourne homeowners, a complete project typically spans 12 to 20 weeks, with on-site construction taking between 8 and 14 weeks. Understanding your kitchen renovation process timeline means looking beyond demolition day; true project success balances bespoke joinery fabrication lead times with precisely sequenced site trades.
If you dread the thought of juggling uncoordinated plumbers and electricians while living amidst weeks of dust and takeaway meals, you aren’t alone. Disjointed schedules and trade clashes remain the primary culprits behind domestic disruption and unnecessary project delays. We have created this comprehensive week-by-week guide to eliminate guesswork, outline exact construction milestones, and help you orchestrate a seamless build from initial 3D conceptual drawings right through to final stone benchtop installation. Here is your roadmap to transforming the heart of your home with total confidence and zero chaos.
Key Takeaways
- Master the kitchen renovation process timeline from initial concept to final handover to schedule your life with total clarity.
- Discover why meticulous 3D spatial planning during the opening weeks eliminates expensive structural alterations on site.
- Learn the correct trade sequencing during demolition and rough-ins to protect your home and prevent costly trade overlap.
- Understand why precision benchtop templating requires fully anchored base cabinetry before custom fabrication can commence.
- See how single-source project management prevents finger-pointing between independent contractors and keeps your handover strictly on schedule.
Understanding the Full Kitchen Renovation Timeline: What to Expect
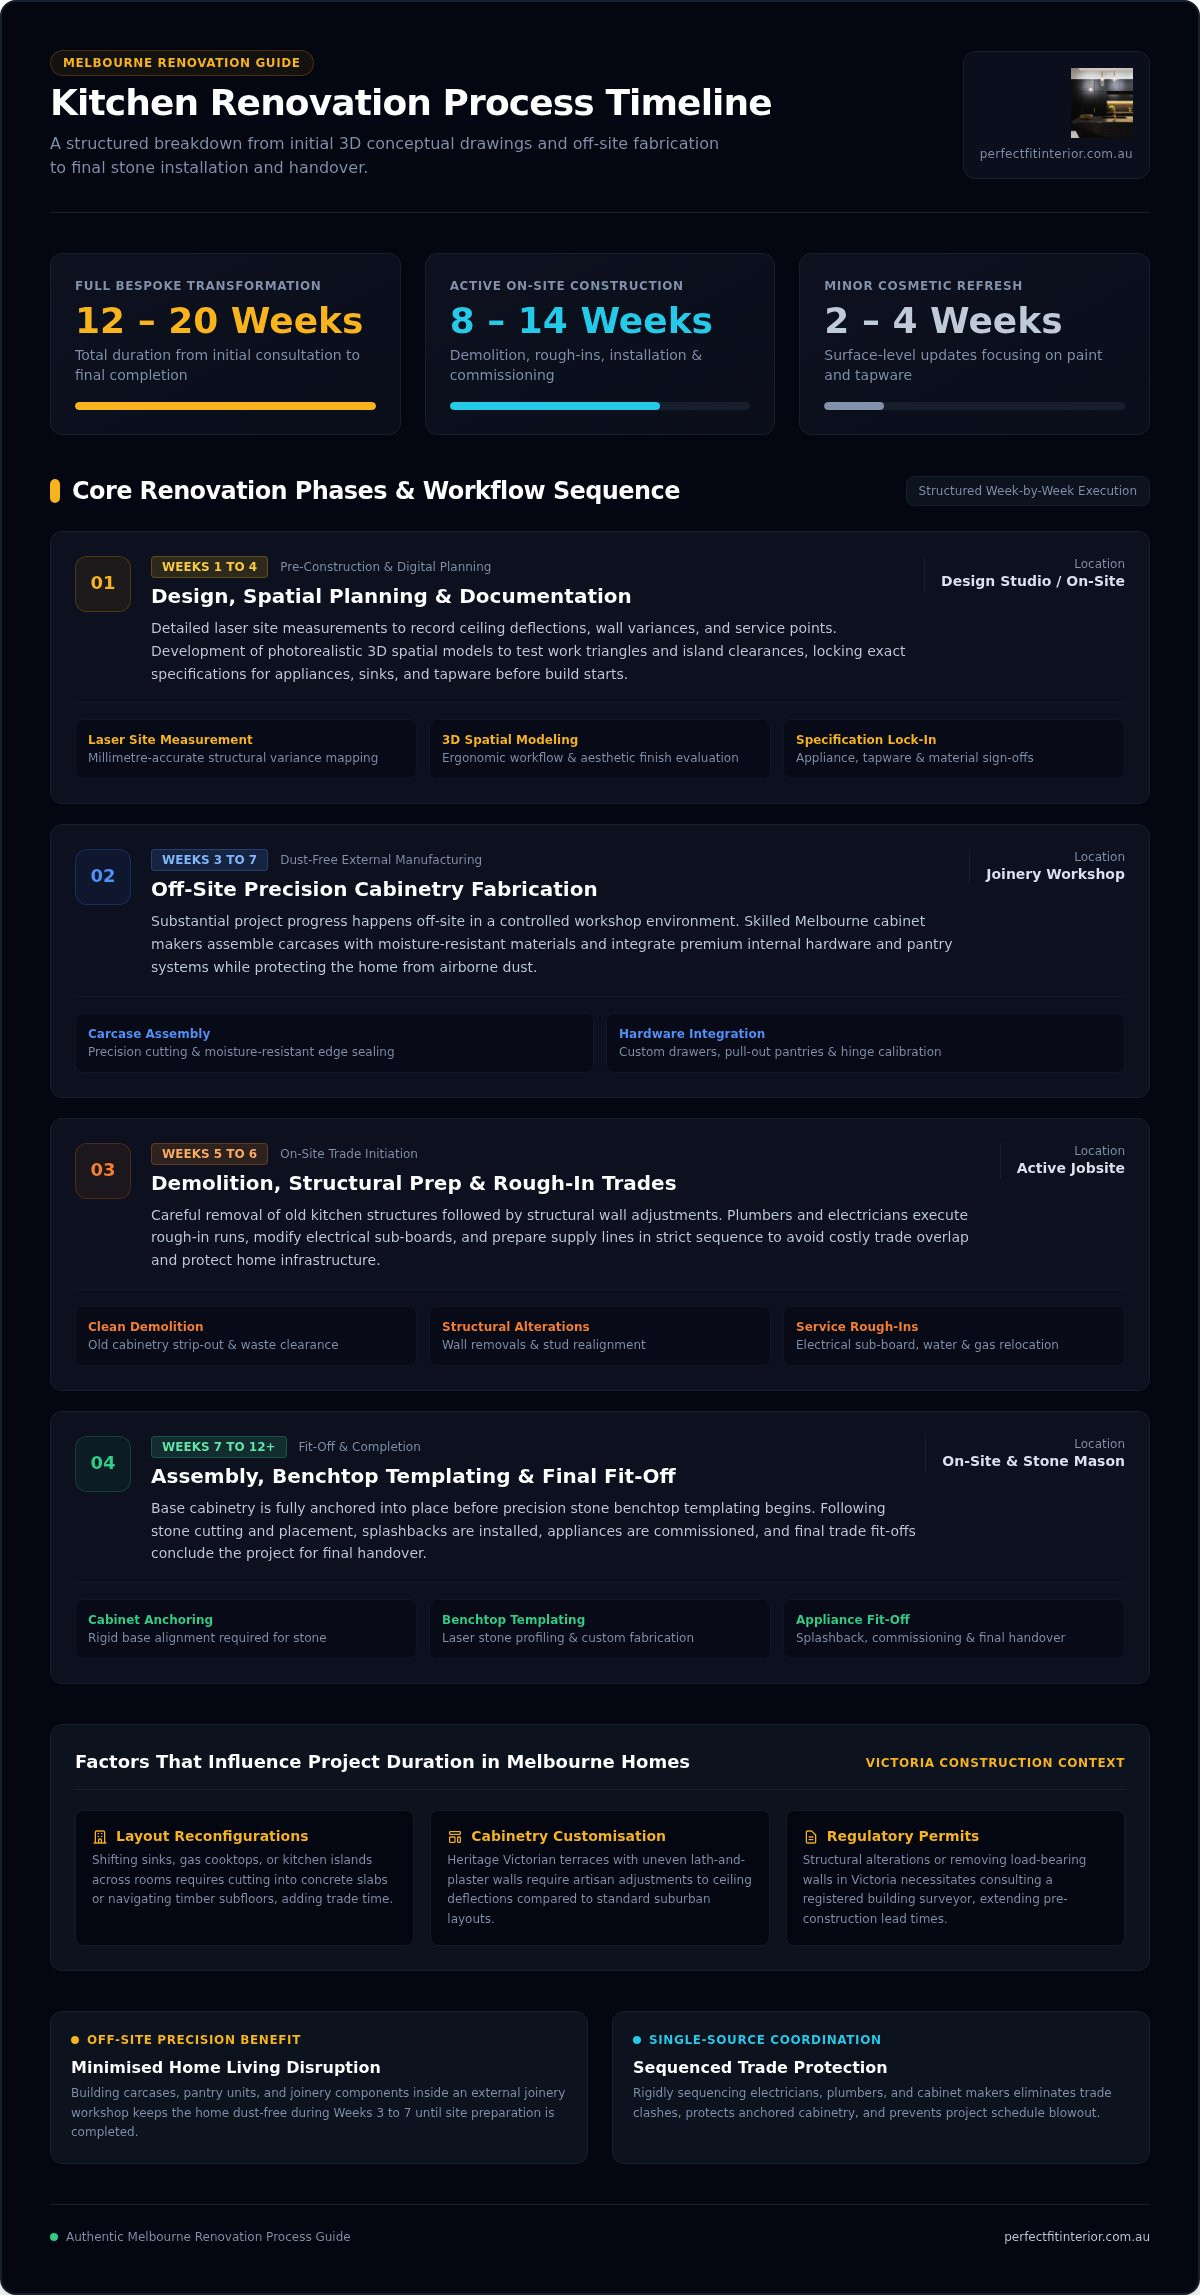
A successful renovation requires far more than tearing out old cupboards and waiting for deliveries. While a cosmetic refresh focusing on tapware and paint can wrap up within two to four weeks, a bespoke transformation spans between 12 and 20 weeks from your first design consultation to final handover. The physical on-site construction phase typically accounts for 8 to 14 weeks of that schedule. Much of the broader process of improving your culinary space unfolds behind the scenes, long before demolition day arrives.
The Key Stages of an Australian Kitchen Remodel
Understanding your kitchen renovation process timeline means appreciating the distinct separation between off-site preparation and active site works. Completing precision fabrication in an external workshop protects your family from weeks of airborne dust and unnecessary disruption.
- Phase 1: Design and Documentation (Weeks 1 to 4). Detailed site measurements, digital space planning, material curation, and contract sign-offs.
- Phase 2: Off-Site Fabrication (Weeks 3 to 7). Custom joinery, drawers, and pantry systems crafted off-site by an experienced cabinet maker in Melbourne.
- Phase 3: Demolition and Rough-Ins (Weeks 5 to 6). Clean removal of old cabinetry, structural wall alterations, and electrical sub-board adjustments.
- Phase 4: Assembly, Templating, and Fit-Off (Weeks 7 to 12+). Cabinetry anchoring, stone benchtop templating, splashback installation, and appliance commissioning.
Factors That Influence Project Duration in Melbourne Homes
Every home presents unique architectural quirks that directly affect completion dates. Heritage Victorian terraces across inner Melbourne often reveal uneven lath-and-plaster walls, non-compliant electrical wiring, or outdated galvanised plumbing once stripped back. In contrast, newer open-plan suburban builds in areas like Point Cook generally allow for smoother trade execution.
- Layout reconfigurations: Shifting sinks, gas cooktops, or islands across the room requires cutting into concrete slabs or navigating timber subfloors, which instantly adds trade time.
- Cabinetry customization: Handcrafted cabinetry fitted precisely to uneven ceiling lines requires meticulous artisan adjustments compared to standardized, off-the-shelf flat packs.
- Regulatory permits: Any project requiring structural alterations or changes to load-bearing walls in Victoria necessitates consulting a registered building surveyor, extending pre-construction lead times.
Weeks 1 to 4: Concept, 3D Design, and Precision Cabinet Making
Many homeowners assume a remodel begins the day a sledgehammer strikes the drywall. In reality, the foundation of an efficient kitchen renovation process timeline takes place across the drafting table and inside the joinery factory. Dedicating the first four weeks to precision measurement, ergonomic planning, and off-site manufacturing prevents costly errors and protects your household from unnecessary living disruptions.
Initial Consultation and 3D Architectural Space Planning
The process starts with comprehensive laser site measuring to record every wall variance, ceiling deflection, and existing service point down to the millimetre. During this phase, your designer assesses how your family cooks, gathers, and stores essentials. We translate these functional requirements into photorealistic 3D spatial models.
Viewing your kitchen in three dimensions lets you evaluate work triangles, test island clearances, and compare finishes like micro-shaker profiles against tactile wood grains. Finalising your selections during digital design locks in exact specifications for appliances, undermount sinks, and tapware. This vital step prevents unexpected site adjustments and delays once construction begins.
Material Procurement and Custom Cabinetry Fabrication
Once you approve the digital renders and finalize material selections, the project moves into the fabrication phase. This stage highlights a critical distinction many renovators miss: while nothing appears to be happening inside your home, substantial progress occurs off-site. Skilled cabinet makers in Melbourne are actively building your kitchen in a controlled workshop environment.
- Carcase assembly: Precision cutting and edging of highly durable, moisture-resistant cabinet carcases.
- Hardware integration: Installing premium soft-close drawer runners, concealed hinges, and internal pantry pull-outs.
- Architectural detailing: Milling custom door profiles, fluted panels, and decorative feature shelving to exact tolerances.
Because custom fabrication occurs in a workshop, your existing kitchen stays completely functional during this period. You continue cooking dinner at home while artisans craft your cabinetry to exact specifications. If you want seamless execution where spatial design and bespoke manufacturing work in tandem, exploring complete turnkey renovation services ensures every cabinet aligns flawlessly before site work starts.
Weeks 5 to 6: Demolition, Structural Prep, and Rough-In Trades
Week five marks the moment project activity shifts from the joinery workshop directly into your home. This active phase of the kitchen renovation process timeline demands strict coordination. Trades strip the existing room back to bare studs and prepare the architectural envelope to receive your new joinery.
Safe Kitchen Strip-Out and Structural Preparation
Before a single tile is pried loose, the renovation team seals off the work zone. Heavy-duty plastic dust containment screens protect adjoining living areas, while corrugated plastic or drop sheets shield existing floorboards. The strip-out team removes old cabinets, disconnected appliances, splashbacks, and unwanted bulkheads.
Demolition often uncovers hidden issues, particularly in older Melbourne properties. Bowed stud walls, past termite damage, or non-compliant historic building methods must be rectified immediately. Carpenters complete necessary structural alterations during this window, such as installing steel lintels for removed walls, reframing window reveals, or building fresh plasterboard bulkheads to house concealed ducting.
Coordinating Plumbing, Electrical, and Flooring Rough-Ins
Once the timber framing stands bare, licensed sub-trades commence rough-in works. Australian law strictly requires licensed trades to execute all electrical, plumbing, and gas installations, which protects both safety and domestic insurance coverage.
- Electrical rough-ins: Sparkies run dedicated high-amperage circuits for induction cooktops, position junction boxes for concealed LED strip channels, and run wiring for island bench outlets.
- Plumbing rough-ins: Plumbers reposition water supply lines, install dishwasher drainage points, and run copper lines for refrigerators with ice makers.
- Subfloor levelling: Uneven timber or concrete floors can ruin cabinetry alignment. Applying self-levelling compounds now ensures your new flooring and base cabinets sit perfectly flat.
After trade inspections confirm compliance, contractors install moisture-resistant plasterboard across the timber framework. Plaster joints are taped, set, and sanded smooth, creating crisp, square surfaces that eliminate installation bottlenecks when cabinetry arrives on site. Engaging a builder through comprehensive renovation services guarantees these trades work back-to-back without leaving your home in prolonged limbo.
Weeks 7 to 8: Cabinetry Installation, Benchtop Templating, and Fit-Off
Your transformation accelerates visibly once factory-crafted joinery arrives on site. This pivotal phase transitions the kitchen renovation process timeline from rough structural work to refined interior architecture. On-site cabinet installation generally takes between one and three days, establishing the precise geometric baseline for every finish that follows.
Erecting Custom Cabinetry and Integrated Joinery
Installers begin by laser-levelling base cabinets and anchoring tall pantry units directly into the wall studs. Partnering with a dedicated cabinet maker in Melbourne ensures every filler panel scribes cleanly against uneven plaster, producing a tailored, furniture-grade appearance throughout your space.
Joiners then adjust soft-close drawer runners, align overhead door gaps to uniform two-millimetre reveals, and secure custom housing panels for concealed dishwashers and built-in rangehoods. Base units must sit dead-level and completely rigid before stonemasons can take accurate surface dimensions.
Benchtop Templating, Splashback Installation, and Final Connections
Homeowners often feel surprised by an apparent lull immediately after cabinetry installation. Highly accurate digital laser templating for stone, granite, or porcelain surfaces cannot occur until base units are permanently anchored. Stonemasons then require one to two weeks in their factory to cut, edge, polish, and prepare sink cutouts before returning to your home.
- Surface placement: Stonemasons deliver and secure heavy stone benchtops, bonding seams and ensuring seamless joins across waterfall ends.
- Splashback installation: Tilers lay decorative feature tiles or installers mount matching full-height stone splashbacks directly above newly fitted benchtops.
- Final trade fit-off: Plumbers connect undermount sinks, water filtration units, and dishwashers, while electricians fit feature pendant lights, activate switches, and power up cooktops.
Anticipating this brief fabrication window during your kitchen renovation process timeline eliminates anxiety. It guarantees that durable stone surfaces receive the artisan workshop finishing they require rather than rushed on-site adjustments.
Explore complete kitchen renovation services in Melbourne
Prevent Renovation Delays with an End-to-End Specialist
Unforeseen hold-ups can quickly turn an exciting home transformation into an exhausting ordeal. Keeping your kitchen renovation process timeline strictly on track requires proactive risk management, especially when juggling different independent contractors. When a solo plumber postpones rough-in works by three days, the plasterer often reschedules by two weeks, creating a domino effect that derails your entire completion target.
The Perils of Managing Multiple Sub-Trades Independently
Attempting to project-manage independent contractors yourself frequently invites friction. When base cabinets sit marginally out of square, stonemasons may refuse to template, blaming the joiner. The joiner, in turn, points to uneven plasterwork completed by another subcontractor. You end up caught in the middle, negotiating warranty disputes while living without a working kitchen.
Single-source accountability removes this frustration completely. Entrusting your project to an integrated team managing end-to-end renovation services guarantees seamless communication between workshop artisans and site trades. One company takes total ownership of digital measurement, bespoke fabrication, site demolition, and trade scheduling, keeping milestone handovers synchronized under a single domestic contract.
Proactive Homeowner Checklist for a Smooth Project Journey
While your renovation specialist manages trade logistics, your upfront decisions play a pivotal role in maintaining momentum. Following a structured planning checklist safeguards your build against preventable bottlenecks:
- Finalise appliance specifications early: Purchase or confirm exact cooktops, ovens, rangehoods, and integrated refrigeration during the initial design phase. Joiners require precise manufacturer cut-out sheets before programming machinery.
- Establish a temporary kitchenette: Set up a microwave, kettle, and bar fridge in your laundry or dining room before demolition begins to minimise daily living stress.
- Approve 3D design renders promptly: Quick feedback during initial CAD reviews secures your allocated joinery fabrication slot in the factory schedule.
- Verify trade compliance upfront: Ensure all plumbing and electrical works receive Victorian compliance certificates upon completion to protect property value and insurance policies.
Careful upfront preparation paired with single-contract project management streamlines the kitchen renovation process timeline. It replaces trade friction with artisan precision, delivering your dream culinary space on time and ready to enjoy.
Take Control of Your Kitchen Transformation
Transforming your kitchen doesn’t have to mean enduring endless domestic chaos or unpredictable delays. A seamless build rests on three key pillars: meticulous 3D planning before demolition, off-site joinery fabrication that keeps your home functional longer, and disciplined trade sequencing. When you understand your kitchen renovation process timeline, you make informed decisions that protect both your schedule and your everyday peace of mind.
Achieving your ideal culinary space represents a lasting investment in your lifestyle. With over 18 years of custom joinery and complete home renovation expertise across Melbourne, Perfect FIT Interior delivers full lifecycle management from initial digital 3D space planning through to turnkey installation. Operating an integrated custom cabinetry workshop ensures meticulous quality control, eliminates trade friction, and secures dependable delivery milestones from day one.
Let seasoned artisans guide your build with precision and transparent communication, giving you complete confidence as your dream kitchen becomes reality.
Frequently Asked Questions
How long does an entire kitchen renovation take from start to finish?
A full bespoke kitchen remodel in Melbourne generally spans 12 to 20 weeks from initial conceptual design to handover. The on-site construction work takes approximately 8 to 14 weeks of that window. The remaining time covers 3D architectural planning, engineering documentation, and off-site joinery manufacturing. Cosmetic facelifts that maintain existing service layouts can finish in two to four weeks.
Can I remain living in my home during the kitchen renovation process?
Yes, most homeowners remain in their properties throughout the kitchen renovation process timeline by setting up an alternate cooking station. Setting up a temporary kitchenette in your dining room or laundry with a microwave, portable induction cooktop, and kettle makes daily life manageable. However, you should plan for short periods of heavy dust, daytime trade noise, and temporary utility interruptions during the demolition and rough-in stages.
Why is there a waiting period between cabinet installation and benchtop fitting?
Stonemasons cannot template your benchtop until base cabinets are anchored, levelled, and secured against your walls. Precise laser templating captures exact wall deflections and sink cutout positions. The masonry fabricator then requires one to two weeks in their workshop to cut, polish, edge, and cure your solid surface before returning to site for installation. Rushing this measurement causes ill-fitting benchtops and costly joint gaps.
Do I need building permits or council approval for a Melbourne kitchen renovation?
In Victoria, standard kitchen replacements that keep your floor plan intact do not require building permits. You will need a building permit from a registered building surveyor if your project involves structural alterations, such as removing load-bearing walls or cutting new external window openings. Regardless of permits, Victorian regulations mandate that licensed trades must perform all plumbing, electrical, and gas works to issue mandatory compliance certificates.
What is the fastest way to renovate a kitchen without unexpected delays?
The fastest approach is engaging an end-to-end turnkey renovation company that coordinates design, custom joinery, and site trades under a single contract. Locking down every finish, tile selection, and appliance specification before demolition prevents mid-project trade stops. Streamlining your kitchen renovation process timeline with unified project management eliminates scheduling gaps between independent trades and ensures materials arrive on site exactly when required.
When should I purchase my kitchen appliances during the renovation process?
You should select and purchase your appliances during the initial 3D planning phase, well before demolition starts. Custom cabinet makers need exact technical specification sheets to mill precise cabinet housings for built-in ovens, undermount rangehoods, and integrated dishwashers. Having appliances delivered early or confirming exact model dimensions eliminates awkward filler gaps and prevents delays during final trade fit-off.
What makes custom cabinetry timelines different from flat-pack installations?
Flat-pack kitchens use standardized, mass-produced modular units that assemble quickly on site but rarely accommodate out-of-square walls in older Melbourne homes. Custom cabinetry takes three to six weeks of dedicated workshop fabrication before arriving on site. This off-site craft time allows artisans to construct tailored carcases to your room’s exact millimetre dimensions, resulting in superior durability, seamless integrated appliances, and a fast, precise on-site installation.
Disclaimer
All right reserve for Perfect Fit Interior – InnovateX Group PTY LTD