What if the most sophisticated appliances in the world can’t fix a kitchen that simply doesn’t flow? Many Melbourne homeowners find themselves frustrated by cramped footprints or wasted corner spaces that make daily meal prep feel like a chore rather than a luxury. Choosing the right kitchen layout is the single most important decision in your renovation journey. It dictates how you move, cook, and connect within the heart of your home, ensuring your investment delivers both aesthetic beauty and structural longevity.
You’re about to discover how to harmonise your lifestyle, architectural space, and bespoke cabinetry to create a high-performance kitchen tailored to your Victoria residence. This 2026 guide explores the evolution of modern design, from the “clean island” trend to the meticulous precision of custom joinery. We’ll show you how a design-led approach justifies your investment by turning structural constraints into an effortless social hub. By the end of this guide, you’ll have the expert clarity needed to envision a space that feels as spacious as it looks, moving beyond standard solutions to achieve a truly bespoke outcome.
Key Takeaways
- Learn how modern “Work Zones” have evolved beyond the classic triangle to suit high-performance 2026 lifestyles.
- Discover how choosing the right kitchen layout, whether L-shaped, U-shaped, or galley, can maximise storage and movement in specific Melbourne property types.
- Understand the strategic integration of island benches as social hubs and how they compare to peninsulas for smaller floor plans.
- Explore how bespoke cabinetry solves the common “wasted space” problem in standard layouts, ensuring a perfect fit for your home’s unique architecture.
- See why a full 3D design and measurement process acts as a safety net, allowing you to visualise and refine your layout before installation begins.
The Foundation of Function: Understanding the Working Triangle and Traffic Flow
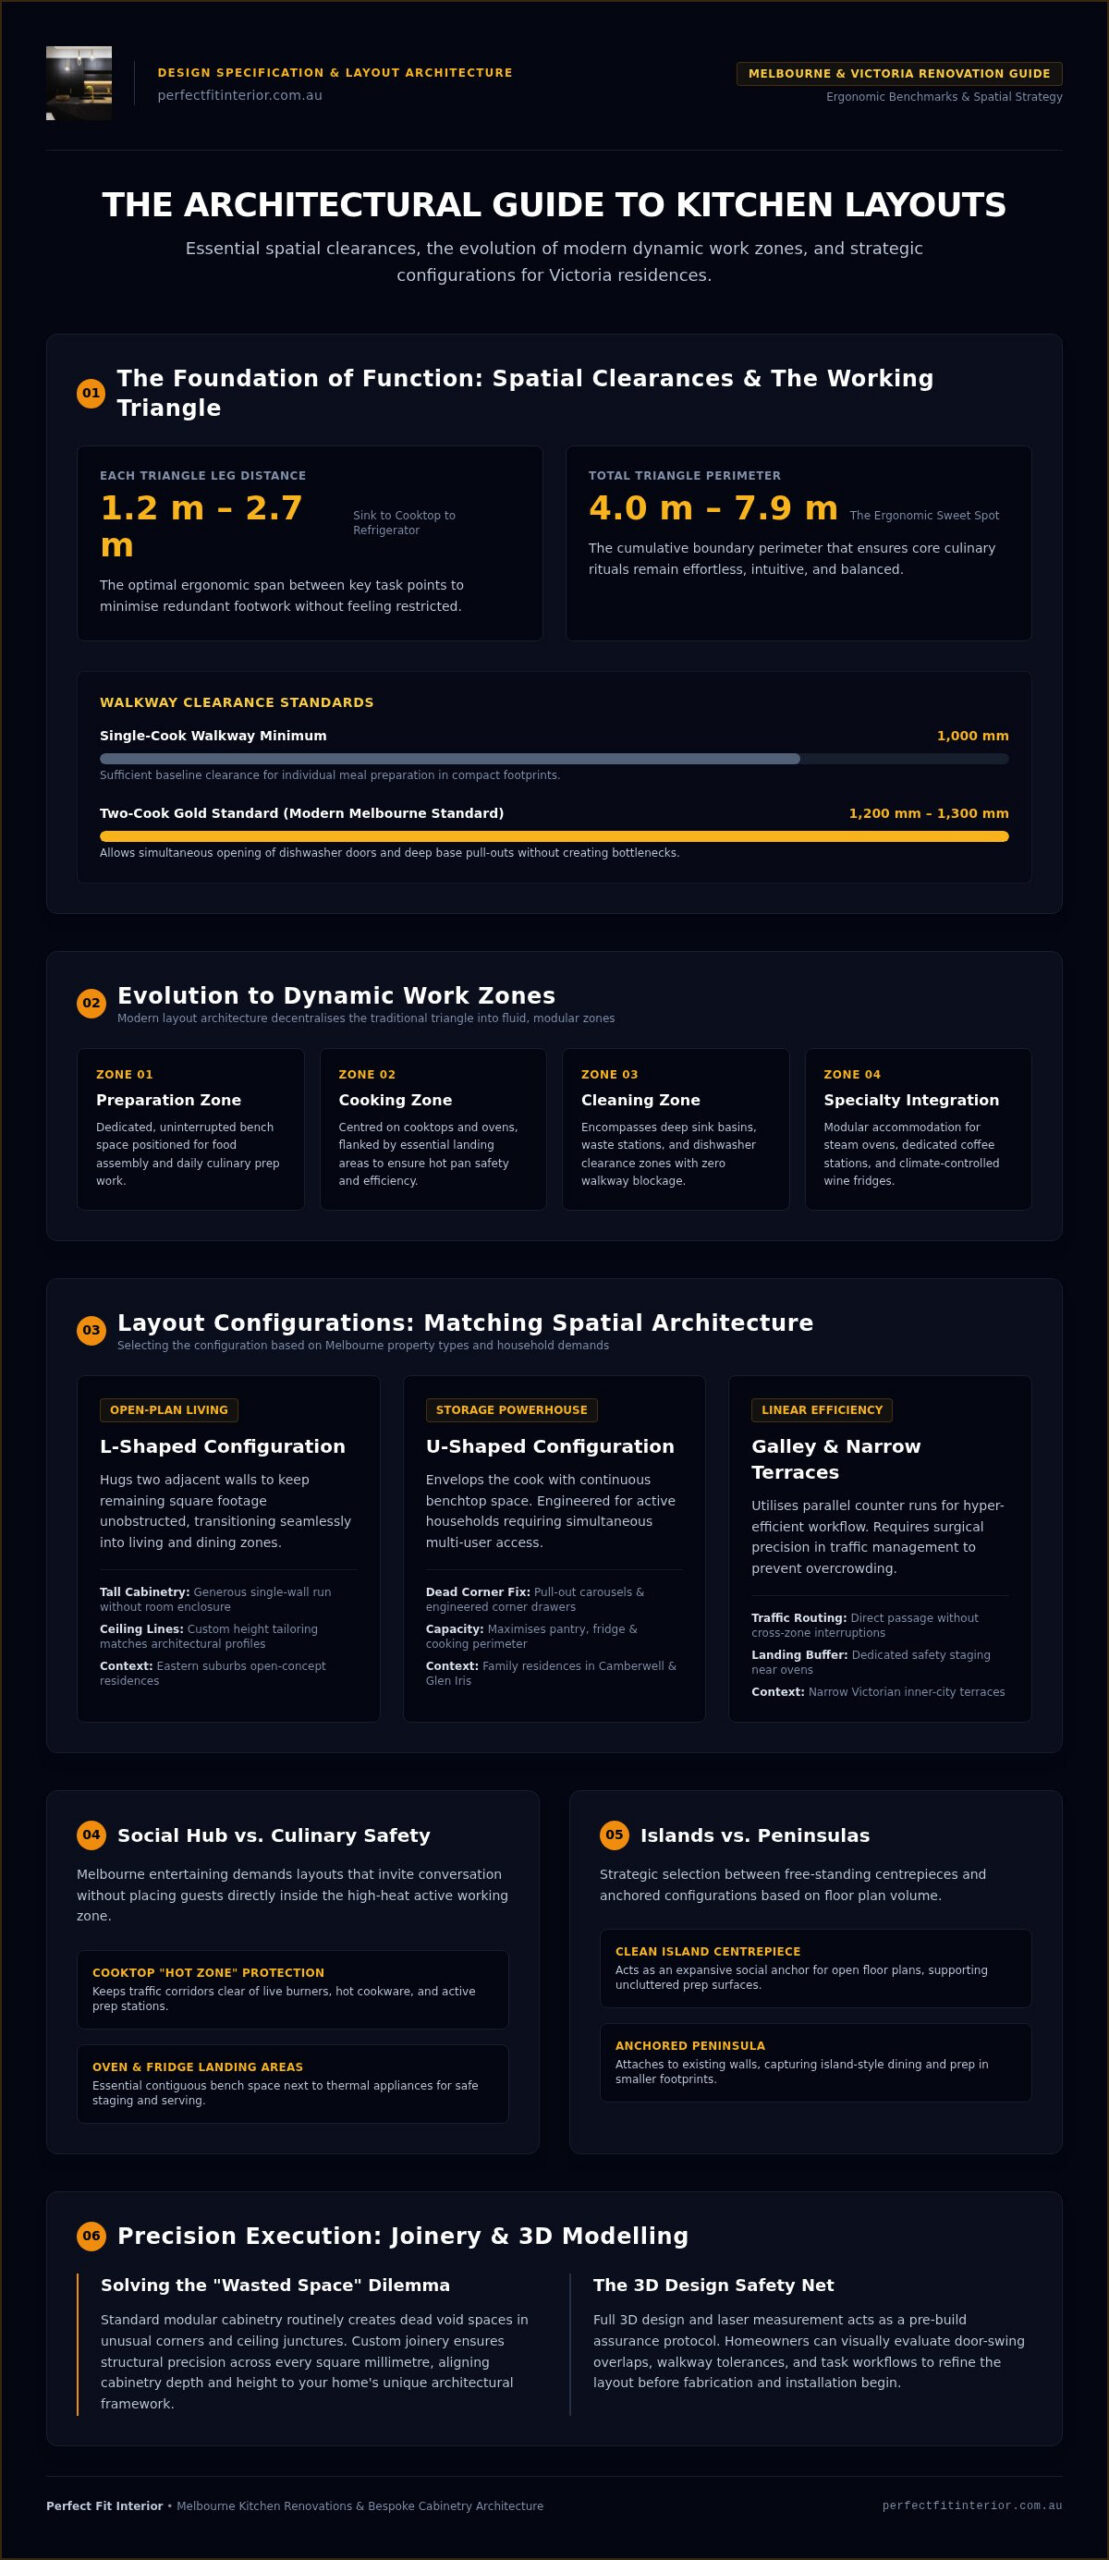
Every high-performance culinary space begins with a blueprint for movement. The classic Working Triangle has long served as the anchor of ergonomic design, connecting the sink, cooktop, and refrigerator in a way that minimises unnecessary steps. While the fundamentals remain, choosing the right kitchen layout in 2026 requires a more nuanced approach than simply drawing three lines on a floor plan. It’s about ensuring your daily rituals feel effortless and intuitive. Each leg of the triangle should ideally measure between 1.2 m and 2.7 m. This ensures the total perimeter stays within the ergonomic sweet spot of 4.0 m to 7.9 m, keeping everything within reach without feeling cramped.
Spatial precision is non-negotiable for comfort. We recommend a minimum clearance of 1,000 mm for single-cook walkways, though 1,200 mm to 1,300 mm is the gold standard for modern Melbourne homes where two people often share the space. These specific gaps allow for the simultaneous opening of dishwasher doors and deep base pull-outs without creating a bottleneck. It’s these small, meticulous measurements that separate a standard renovation from a high-end, bespoke environment that actually works for your family.
The Evolution of the Kitchen Triangle in 2026
Lifestyles have shifted, and so has the layout. Modern designs now prioritise specific Work Zones for prep, cooking, and cleaning rather than a rigid, single triangle. This modular approach allows for the seamless integration of specialty appliances like steam ovens, coffee stations, or wine fridges without disrupting the core culinary flow. The ‘Dynamic Zone’ concept represents the future of Melbourne kitchen planning by allowing multiple users to operate simultaneously within fluid, overlapping task areas. By decentralising the traditional triangle, you create a kitchen that handles the morning school rush and gourmet dinner parties with equal ease.
Planning for Melbourne’s Entertaining Culture
Melbourne’s unique social culture often turns the kitchen into a stage. A well-planned layout facilitates conversation while keeping guests safely out of the hot zone near the cooktop and oven. When choosing the right kitchen layout for an entertainer’s home, the role of the landing area near the oven and fridge becomes essential for safety and serving efficiency. If you’re planning kitchen renovations in Melbourne, focus on creating a social hub that doesn’t compromise the chef’s efficiency. This is particularly vital in narrow Victorian terraces where traffic flow must be managed with surgical precision to avoid a crowded atmosphere.
Classic Configurations: Mastering L-Shaped, U-Shaped, and Galley Designs
Choosing the right kitchen layout often comes down to the architectural DNA of your home. In Melbourne, we see a distinct split between the sprawling open-plan designs of the eastern suburbs and the character-filled, narrow footprints of inner-city terraces. Each configuration offers unique advantages, but the key is ensuring the shape doesn’t dictate your lifestyle. Instead, your lifestyle should dictate the shape. By understanding the strengths of each classic configuration, you can transform even the most challenging floor plan into a masterpiece of efficiency.
The Versatile L-Shape for Open Living
L-Shaped layouts have become the definitive choice for modern Victoria homes. By hugging two adjacent walls, this configuration leaves the rest of the floor plan open, creating a seamless transition into dining and lounge areas. It allows for a generous run of tall cabinetry on one side, providing ample storage without making the room feel enclosed. To achieve this balance, collaborating with a skilled cabinet maker melbourne is essential. They can tailor the height and depth of your joinery to perfectly match your ceiling lines, ensuring no space is left underutilised.
U-Shaped designs remain the powerhouse of storage. This layout is ideal for busy family households in suburbs like Camberwell or Glen Iris, where multiple people need access to the pantry, fridge, and cooktop simultaneously. The primary frustration with standard U-shapes is the “dead corner” where storage often becomes inaccessible. Custom-built solutions, such as bespoke pull-out carousels or specifically engineered corner drawers, eliminate this wasted space. This turns every square millimetre of your cabinetry into a high-performance asset while maintaining a sleek, cohesive look.
The Modern Galley: Efficiency in Parallel
Galley kitchens are the unsung heroes of narrow Victorian terrace renovations. Often found in Carlton or South Melbourne, these layouts rely on two parallel runs of cabinetry to create a highly efficient work corridor. To make a galley feel like a designer statement rather than a corridor, we focus on high-end finishes and integrated appliances that keep the lines clean. The golden rule here is maintaining at least 1,200 mm between the parallel benchtops. This provides enough room for two people to pass or for a dishwasher to be loaded while someone else accesses the pantry. It’s a layout that rewards precision and rewards those who value a professional-grade cooking environment. If you’re ready to see how these shapes fit into your own home, our team can help you explore bespoke kitchen renovation options tailored to your specific space.
The Centrepiece Strategy: Integrating Islands and Peninsulas
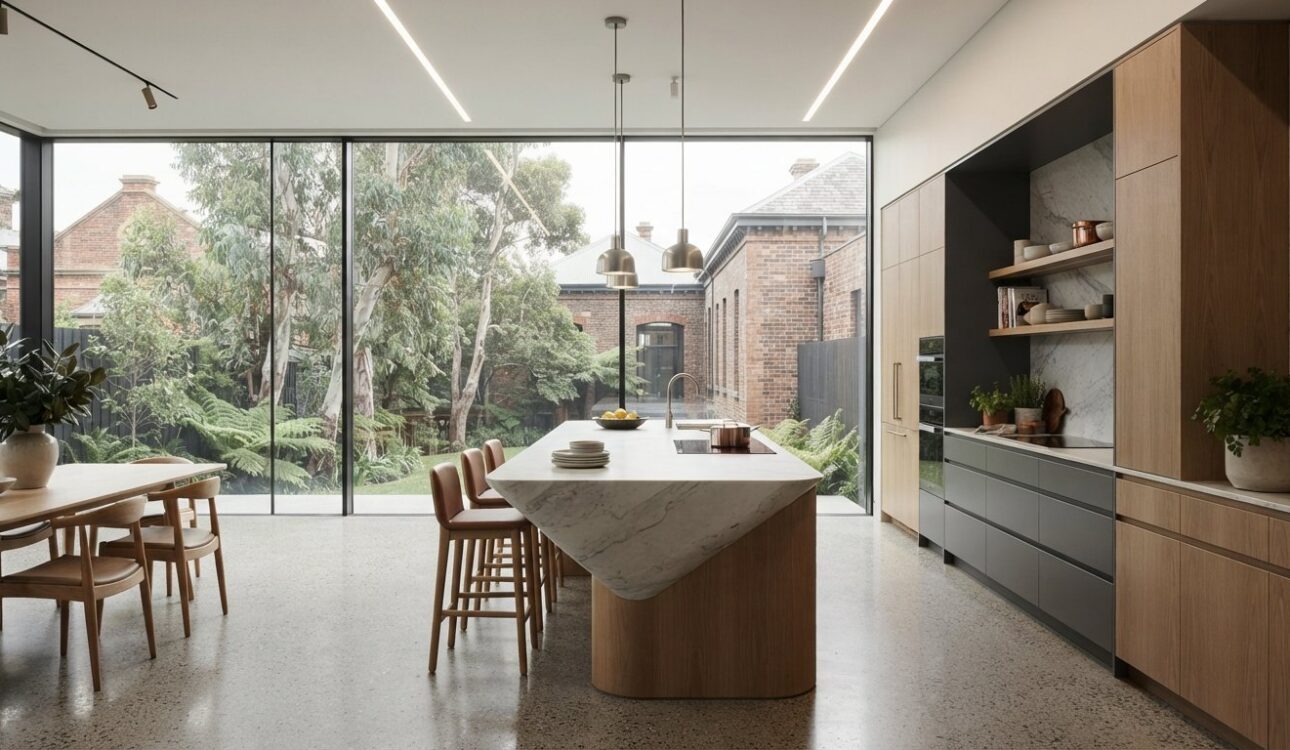
The kitchen island has shifted from a mere prep station to the architectural anchor of the modern Victoria home. When choosing the right kitchen layout, the island serves as the literal bridge between the culinary work zones and the social living areas. In 2026, Melbourne homeowners are increasingly opting for the “clean island” concept, which features a completely clear expanse of porcelain or natural stone. This design prioritises food prep, homework, and casual grazing while keeping bulky appliances or sinks on the perimeter runs. The waterfall edge trend remains a hallmark of high-end kitchen renovation Melbourne projects, providing a sleek, monolithic aesthetic that anchors the room.
Moving services like plumbing or electrical to a freestanding island adds technical complexity. It often requires sub-floor access or trenching into a concrete slab during the initial phase. However, this allows the chef to engage with family or guests rather than facing a wall, transforming the act of cooking into a social performance. For homes where a freestanding unit isn’t feasible, a peninsula offers similar benefits without the same footprint requirements, ensuring your movement remains fluid and unobstructed.
Designing the Perfect Kitchen Island
Success lies in the dimensions. A practical island depth usually sits between 900 mm and 1,200 mm. Anything wider than 1,300 mm creates a reach barrier that makes cleaning the centre of the slab difficult. For seating, ensure a minimum overhang of 300 mm to 400 mm for barstools to provide adequate legroom. We often suggest adding “storage secrets” to the public side of the island. Shallow, push-to-open cabinets are perfect for storing glassware or linen, while integrated power points hidden in the gables keep the benchtop clutter-free for daily use.
Peninsula Layouts for Zoned Functionality
A peninsula, or G-shaped configuration, is often the smartest choice for smaller Melbourne footprints. By extending a bench from an existing wall, you create a protected work zone that still facilitates conversation. This layout doubles as a breakfast bar and extra prep space, making it a versatile tool for suburban Californian bungalows or single-fronted terraces. When choosing the right kitchen layout, a peninsula can provide the social benefits of an island while maintaining better traffic flow in narrower rooms. Using a skilled cabinet maker in Melbourne allows you to create a seamless transition between the kitchen and the adjoining dining room through custom joinery that wraps around the peninsula for a cohesive finish.
Beyond the Floor Plan: Tailoring Layouts to Bespoke Cabinetry
Choosing the right kitchen layout is a theoretical exercise until it meets the physical constraints of your home. In many Melbourne residences, especially those with high ceilings or heritage features, standard modular units often fail to align with the room’s unique geometry. This results in unsightly filler panels and wasted voids that diminish the high-end feel of a renovation. By opting for cabinet makers in Melbourne who specialise in custom joinery, you ensure that every centimetre of your floor plan is functional. Bespoke solutions allow us to wrap cabinetry around structural columns or integrate plumbing stacks seamlessly, maintaining the layout’s integrity without compromise.
Clean visual lines are the hallmark of a premium 2026 renovation. We achieve this by integrating major appliances directly into the joinery. Integrated refrigerators and dishwashers disappear behind matching panels, preventing bulky steel surfaces from breaking the visual flow of your chosen configuration. This meticulous approach maintains the architectural integrity of the room while providing a high-performance environment. It’s about achieving a “Perfect FIT” that aligns with the specific dimensions of your Victoria home.
Maximising Every Millimetre with Custom Joinery
There is a profound difference between simply filling a space and designing for a space. Custom joinery allows for creative storage solutions that standard units overlook, ensuring your layout remains functional even in challenging footprints. Consider these high-impact additions:
- Vertical pull-out pantries that utilise narrow gaps for spice or oil storage.
- Internal drawer organisers tailored to specific culinary tools or knife blocks.
- Custom-depth cabinetry that follows the tapering walls of older Melbourne cottages.
Floor-to-ceiling cabinetry enhances the vertical scale of a room, drawing the eye upward and making even modest footprints feel more expansive. This verticality provides essential storage for items you don’t use daily, keeping your primary work zones clear and uncluttered.
The Role of Flooring in Defining Your Layout
Your choice of flooring acts as the stage for your cabinetry. In open-plan Melbourne homes, flooring transitions can visually separate the kitchen from the living area without the need for restrictive walls. Choosing durable flooring that complements your cabinetry and layout choice is vital for structural longevity. When you decide to explore our home renovation services, consider how timber, tile, or polished concrete will interact with your joinery’s finish. A consistent floor level across the entire zone is essential for safety and a high-end feel.
Request a bespoke cabinetry consultation today
From Vision to Reality: The Professional Design and Installation Process
Choosing the right kitchen layout is a vital first step, but the transition from a floor plan to a physical installation requires technical precision. In Melbourne’s competitive renovation market, the gap between a conceptual drawing and a high-performance reality is bridged by meticulous project management. With over 18 years of industry experience, we’ve seen how precise measurements and local trade expertise prevent the costly errors often associated with modular or DIY approaches. A professional-led journey ensures that every structural nuance of your Victoria home is accounted for before a single piece of joinery is manufactured. This level of craftsmanship guarantees that the final result isn’t just a kitchen, but a significant investment in your lifestyle.
Managing the complexities of a renovation can feel overwhelming without a clear roadmap. By partnering with a firm that oversees the entire lifecycle, you reduce renovation anxiety and ensure clear timelines are met. This comprehensive oversight means the layout you approved on paper is exactly what is delivered to your home. It’s about achieving a seamless flow where cabinetry, plumbing, and electrical work align perfectly with your architectural vision.
Visualising Your Layout with 3D Modelling
The 3D design phase serves as your ultimate safety net when choosing the right kitchen layout. These high-fidelity renders allow you to “test drive” the space, ensuring the flow between work zones feels natural and intuitive. You can virtually adjust lighting, experiment with material finishes like warm timber veneers or muted stone, and refine the placement of integrated appliances. This collaborative process involves direct feedback from experienced artisans, ensuring your unique conceptual goals are structurally sound. It demystifies the project journey, allowing you to move forward with absolute confidence in the final outcome.
The All-In-One Melbourne Renovation Advantage
Coordinating multiple trades is often the primary source of stress for homeowners. By choosing a full-service partner, you consolidate the management of cabinetry, flooring, and installation under one roof. This all-in-one solution ensures that every element, from the kickboards to the ceiling-height cupboards, is synchronised. Our Melbourne-based trade experts handle the logistics, adhering to high standards of service and artisanal precision. This holistic approach is what makes a premium kitchen renovation Melbourne project feel effortless rather than intimidating. When every detail is managed by a single, experienced team, the result is a space that truly fits your life. We invite you to explore our home renovation services to see how we can bring your vision into a 3D reality.
Transform Your Vision into a Bespoke Melbourne Masterpiece
Your kitchen is the heart of your Melbourne home, and its success relies on the synergy between architectural flow and personal lifestyle. We’ve explored how modern work zones and choosing the right kitchen layout can redefine your daily routine. By integrating bespoke cabinetry manufactured to your exact specifications, you turn structural challenges into seamless design features that enhance your property’s value. This approach ensures every millimetre serves a purpose, leaving no space underutilised.
With 18+ years of Melbourne renovation expertise, Perfect FIT Interior provides an all-in-one project management solution from 3D design to final installation. Our meticulous process ensures your vision is realised with artisanal precision, providing a safety net that eliminates anxiety. You aren’t just updating a room; you’re making a significant investment in your lifestyle through high-end craftsmanship.
You deserve a space that feels effortless to cook in and beautiful to live in. We’re ready to help you create a high-performance hub that reflects your unique goals and stands the test of time.
Frequently Asked Questions
What is the most efficient kitchen layout for a small Melbourne apartment?
A single-wall or compact galley layout is the most efficient choice for small Melbourne apartments. These configurations keep the footprint minimal while providing a clear path for movement. In single-wall designs, all appliances and cabinetry sit against one wall, which is perfect for studio living. Galley layouts offer two parallel work surfaces, allowing for high-performance prep in narrow spaces. Both options benefit from ceiling-height cabinetry to maximise vertical storage without encroaching on living areas.
How much space should be left between a kitchen island and the cabinets?
You should leave a minimum of 1,000 mm between your island and perimeter cabinets, though 1,200 mm is recommended for optimal flow. This gap ensures you can fully open dishwasher doors and oven racks without blocking the walkway. In multi-cook households across Victoria, 1,300 mm is often preferred to allow two people to pass comfortably. Precise measurement during the 3D design phase is critical to ensure your island doesn’t feel like a bottleneck in the room.
Can I change my kitchen layout without moving the plumbing?
It’s possible to refresh your kitchen’s look without moving plumbing, but your layout options will be restricted by the existing sink position. Most major layout transformations require at least minor plumbing adjustments to improve ergonomics. If you’re choosing the right kitchen layout for long-term satisfaction, moving services often justifies the investment. However, you can update cabinetry and appliances around current points if the original placement already follows basic functional zones.
Which kitchen layout offers the most storage space?
The U-shaped layout typically offers the most storage space because it utilises three full walls for cabinetry. This configuration provides the maximum amount of benchtop area and allows for extensive overhead cupboards. To avoid wasted space in the two corners, we recommend bespoke solutions like pull-out carousels. When paired with floor-to-ceiling joinery, a U-shaped design becomes a storage powerhouse for busy families who need to house large appliance collections and pantry staples.
What is the ‘Working Triangle’ and is it still relevant in 2026?
The Working Triangle connects the sink, fridge, and cooktop; it remains highly relevant in 2026 as an ergonomic foundation. However, modern Melbourne designs have evolved to include dedicated “Work Zones” for prep and cleaning. This shift allows multiple people to use the space simultaneously without crossing paths. While the triangle provides the basic geometry, these zones add the layer of functionality required for contemporary lifestyles and high-performance kitchen environments.
How do I know if an L-shaped or U-shaped kitchen is better for my home?
Choosing between an L-shaped or U-shaped kitchen depends on your home’s architecture and how you entertain. An L-shaped layout is superior for open-plan living, as it flows naturally into dining areas and accommodates a social island. A U-shaped layout is better if you prefer a dedicated cooking zone with maximum storage and bench space. Our 3D modelling process helps you visualise both options within your specific Victoria floor plan before you commit.
Is a galley kitchen layout outdated for modern renovations?
Galley layouts are far from outdated; they are actually the preferred choice for professional chefs and narrow Victorian terraces. This parallel configuration is incredibly efficient, as it places all tools within a few steps. Modern galley designs in Melbourne often feature integrated appliances and sleek, handleless cabinetry to create a sophisticated, architectural look. When designed with high-end finishes, a galley becomes a stylish, high-performance workspace that suits contemporary urban living perfectly.
What are the benefits of custom cabinetry over flat-pack for my layout?
Custom cabinetry is essential for choosing the right kitchen layout if your home has non-standard dimensions or uneven walls. Unlike flat-packs, which rely on fixed sizes and filler panels, bespoke joinery is manufactured to your exact specifications. This allows you to utilise every millimetre of space, including awkward corners or high ceilings. With over 18 years of experience, we’ve found that custom solutions provide the structural longevity and aesthetic precision that off-the-shelf units simply can’t match.
Disclaimer
All right reserve for Perfect Fit Interior – InnovateX Group PTY LTD